Antique shades of green

Cedrus atlantica ‘Glauca’ and boxwoods. 

I spent yesterday morning at The Bishop’s Garden of the National Cathedral.  I’m embarrassed to admit that I had never visited this popular Washington garden before.

I’m sorry I waited so long.  The place has the beautiful patina of an old piece of silver.

The partially walled space was designed by Frederick Law Olmstead, Jr. as a private garden for the Bishop.  But in 1916, Florence Brown Bratenahl, the wife of the Dean, took over the garden’s installation and re-worked the plan for public access, opening it in 1928.  She was the cathedral’s Landscape Designer from 1927 to 1936.   Today, the garden is maintained by the All Hallows Guild, which Mrs. Bratenahl founded.
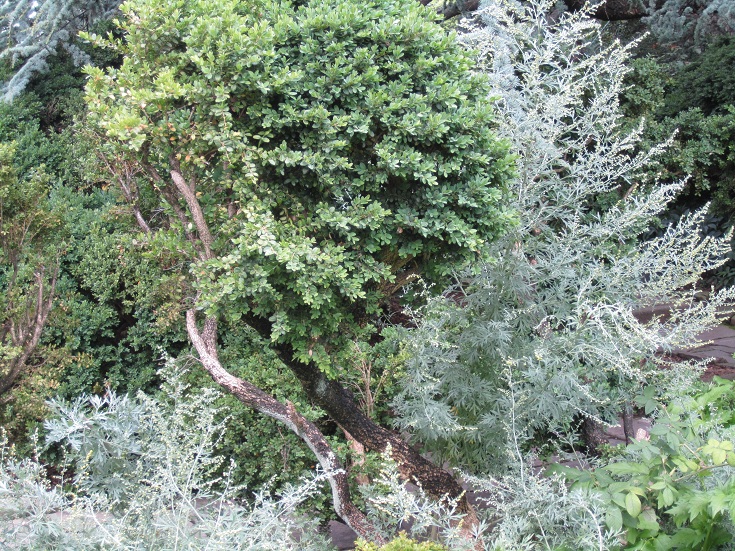
An old boxwood and companion plants.

The garden sits on the south side of the cathedral immediately off an access road and parking area.   One parking space actually blocks a bit of the Norman-style arched entryway.

On stepping inside, however, you are immediately enveloped by the long branches of an old weeping cherry and encounter the first of many antique boxwoods.
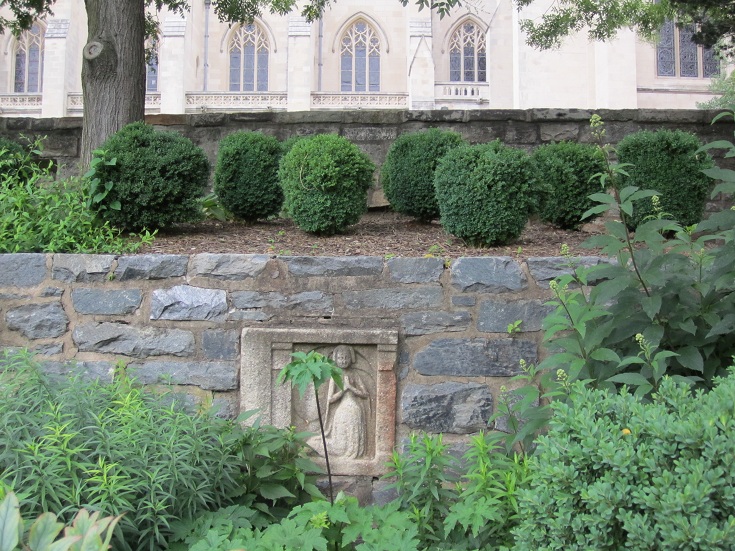
Younger boxwoods grow in a bed set on a higher tier of a wall with 15th c. bas relief.

In the 1920s, Mrs. Bratenahl brought in mature boxwoods from George Washington’s Hayfield Manor, from the Ellersbee Plantation in Virginia, and from other historic sites in the region.   I wasn’t able to discover from online research how many of the current bushes are from this time.

Original or not, however, they are very, very old and I like the way many have limbed up and split open at their centers, creating spaces through which other plants have grown.  (I believe I was also seeing some of the damage caused by the huge snows we had here in 2010.)
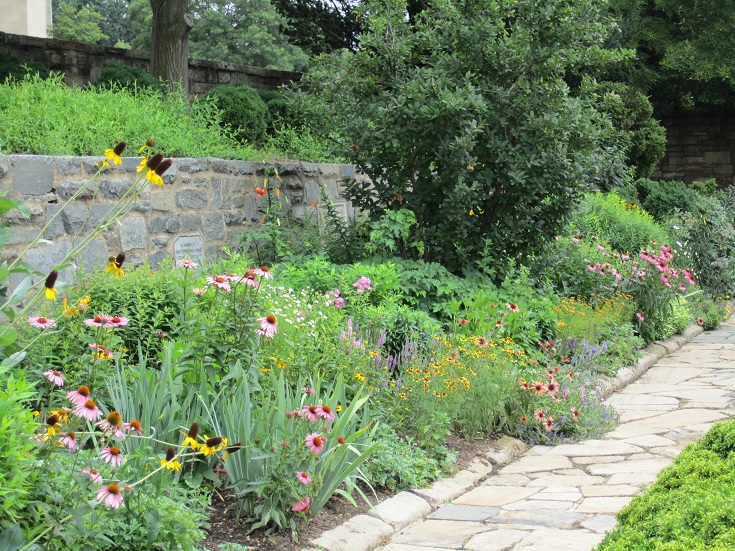
The upper perennial bed.

This lovely garden contains almost every shade and shape of green leaf, set against aged bark and moss-grown stone — all beautifully punctuated, but not overtaken, by the flowers of old-fashioned perennials, annuals, and herbs.

My only real reservation about the design was the central rose garden, which I think has too many brightly colored, glossy-leafed hybrid teas.   I would prefer to see bushes with more subtle appeal and interesting foliage.

The fact that the south side of the garden is open to a parking lot for St. Alban’s School is really too bad as well. In Olmstead’s original plan, I believe that area merged into woods and a stream.  However, one of the gardeners working there told me that there are plans to put in some kind of view barrier, probably a tall hedge, possibly as early as this fall.

Please enjoy the gallery below. Click on any thumbnail photo below to scroll through all the enlarged pictures.

The new garden

Note:  There is gallery of photos at the end.  I’m still having trouble successfully inserting pictures into my posts without tears.

This spring I started my seventh garden.  As a Foreign Service spouse, that’s how it’s been: move, make a garden; move, make a garden . . . . Five in Africa, one in Chevy Chase, Md.  Now, here we go again.

We bought our 1920’s rowhouse last August.  The back garden is about 16′ x 74′.  We’re really lucky to have this much space in Glover Park, where normal is a tiny plot in front and a deck overlooking a parking pad out back.

What was already in our long narrow garden was not bad.  We have a deck, which sits about 4′ above the ground,  a 6 1/2′ tall stockade fence — nicely weathered — and a flagstone sidewalk to the back gate.

There’s a huge old holly tree (a male apparently, no berries) about two thirds of the way back.  It provides morning and mid-day shade and shields us from the view of some Wisconsin Avenue shops and restaurants (and their noise).  Unfortunately, it also drops its prickly little leaves like crazy in mid spring. Continue reading “The new garden” →

More on Gilles Clement

I started looking for something more on the work of Gilles Clément and came across this interesting lecture that he gave for UCSD, “What is the Third Landscape?”

In the film clip above, Clément defines a garden as an enclosure “done in order to protect the best.”  Today, he says, the best is “the life, mostly the diversity.”  He discusses his design concept of “garden in movement.”  This is the name of the section of Parc Andre-Citroën in Paris that he designed, and which I had foolishly thought referred to a garden with a lot of wavy plants. Continue reading “More on Gilles Clement” →

The Royal Gardens of Blois

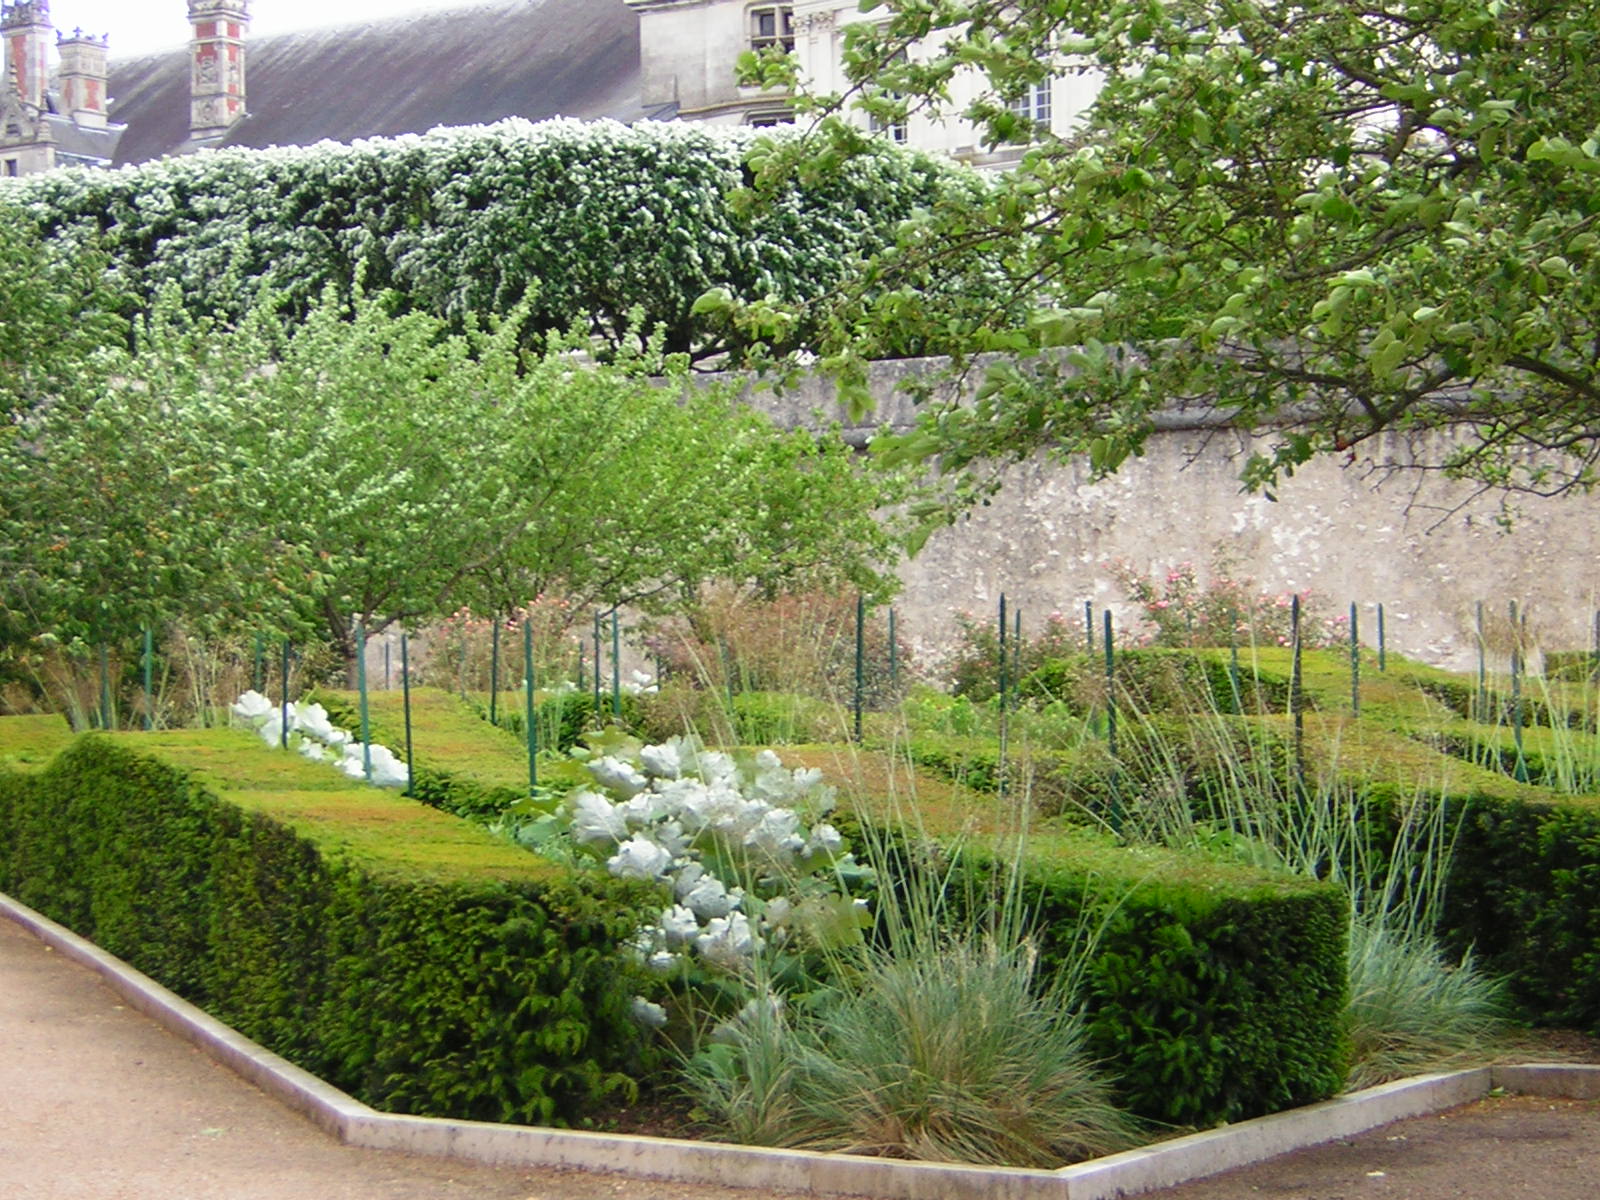
While transferring some old files to a new computer, I found these photos of a walled public garden near the château in Blois, France.  I took them in the spring of 2007.

The garden was designed by Gilles Clément and was built in 1987.  The section I photographed is a wonderful blend of the structured (hedges set in strict lines) and loose (grasses, large rosebushes, and tall perennials planted between).

The tops of the yew hedges are not level, but are sheared into rolling curves.  With the grasses moving in the wind between them, you sense the motion of waves, even in this very formal garden layout.

I wish I knew the name of that grass.

You can read about Gilles Clément in a brief article from the February 2010 issue of Garden Design.  He also designed the more well-known Moving Garden at the Parc André-Citroën in Paris.

Click on any thumbnail photo below to scroll through all the enlarged pictures.

Gilles Clément

Gilles Clément

é

Clément

é

ééééé

The garden at the Old Stone House

I walked into Georgetown this morning and ended up at the Old Stone House garden, which is one of my favorites.  I love the long, wide perennial bed on the east side, which has a path that takes you right up through the plantings and gives you a view from the inside. Continue reading “The garden at the Old Stone House” →